
Gurra
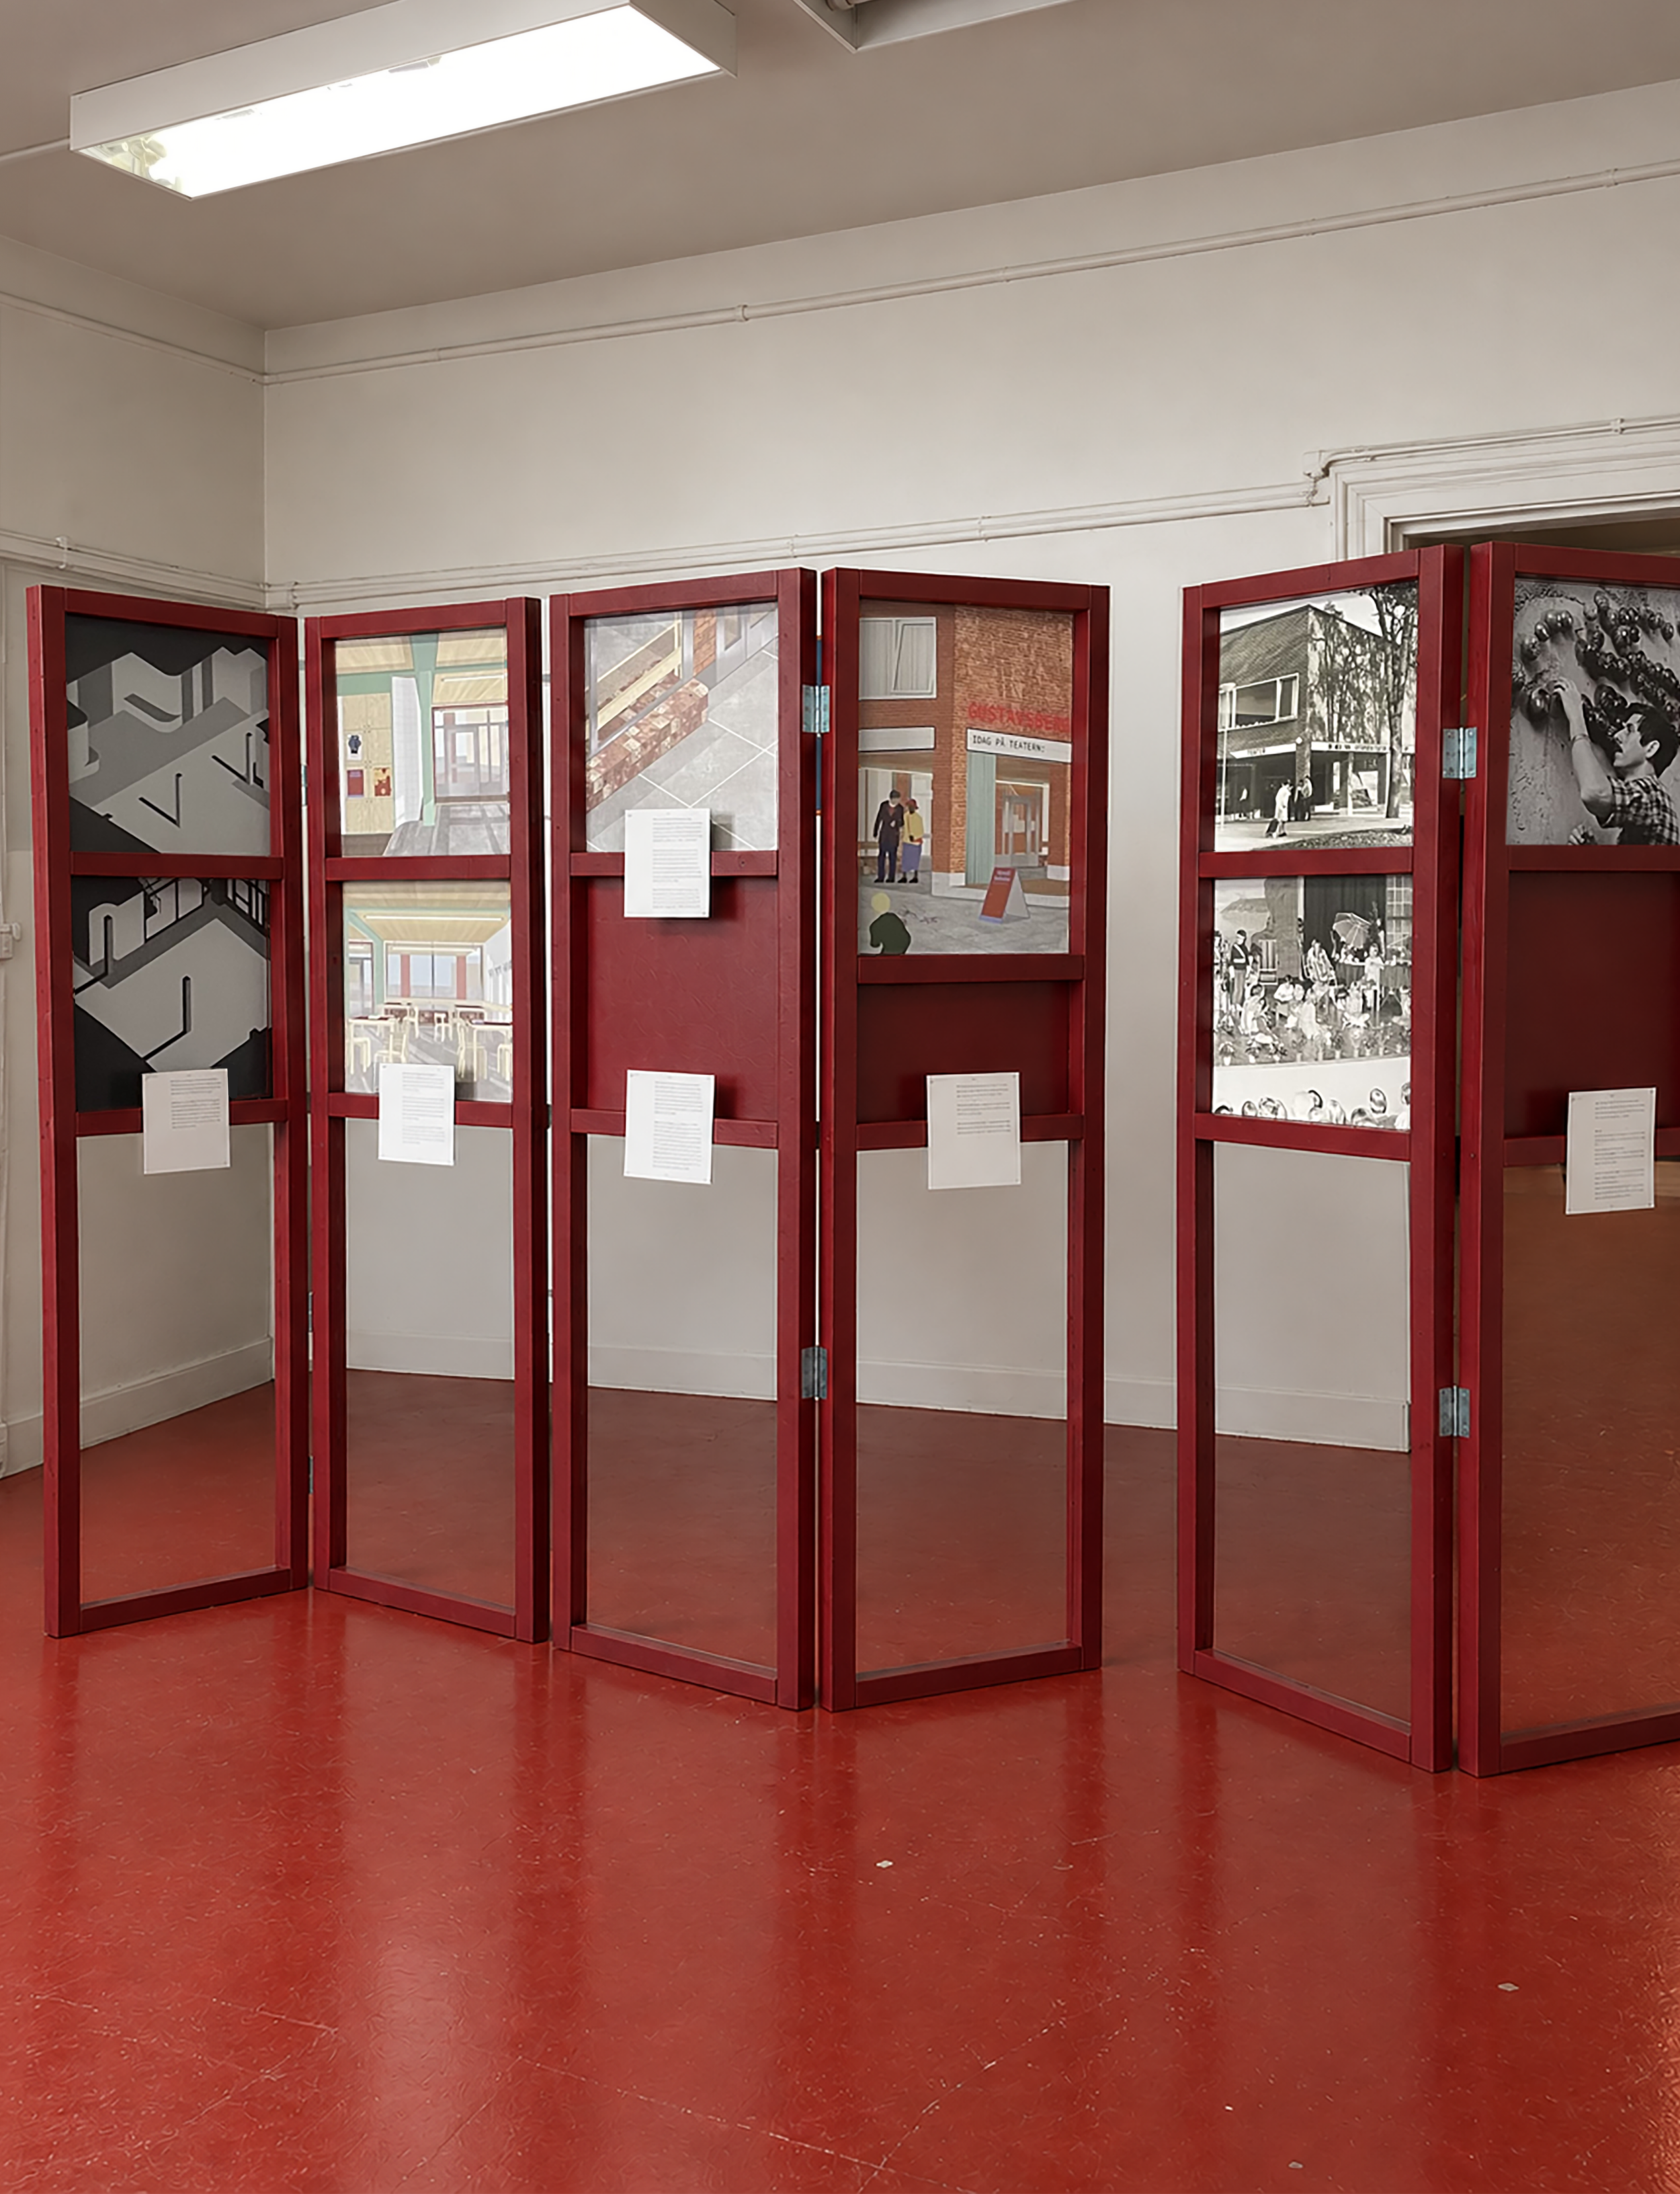
Gurra is primarily an attempt to both engage and foster appreciation of the locale. The project looks at Gustavsbergsteatern, a theatre and cultural centre located in Gustavsberg, 20 km east of Stockholm. The area is undergoing extensive redevelopment, which will include new housing, schools and a cultural centre. Meanwhile, historic buildings in the area are being privatised and parts of the cultural heritage, that cannot be commercialised, forgotten. To solve this, the foyer and entrance have been redesigned to highlight the building’s historic and cultural importance, as well as its presence in the local community. Through conversation, material research and design, I have deepened my own understanding of the site in both time (its history) and space (present geography and functions), and Gurra attempts to translate this personal connection into an act of material consolidation to strengthen the theatre’s position as an anchor institution and place. Underpinning this intervention is a novel approach to renovation and material, which conceives physical renovation as static performance linked to the site’s cultural heritage. This will result in a new activation of the place, an expansion of its use, and the creation of a space which evolves with its users, therefore encouraging activity and change.
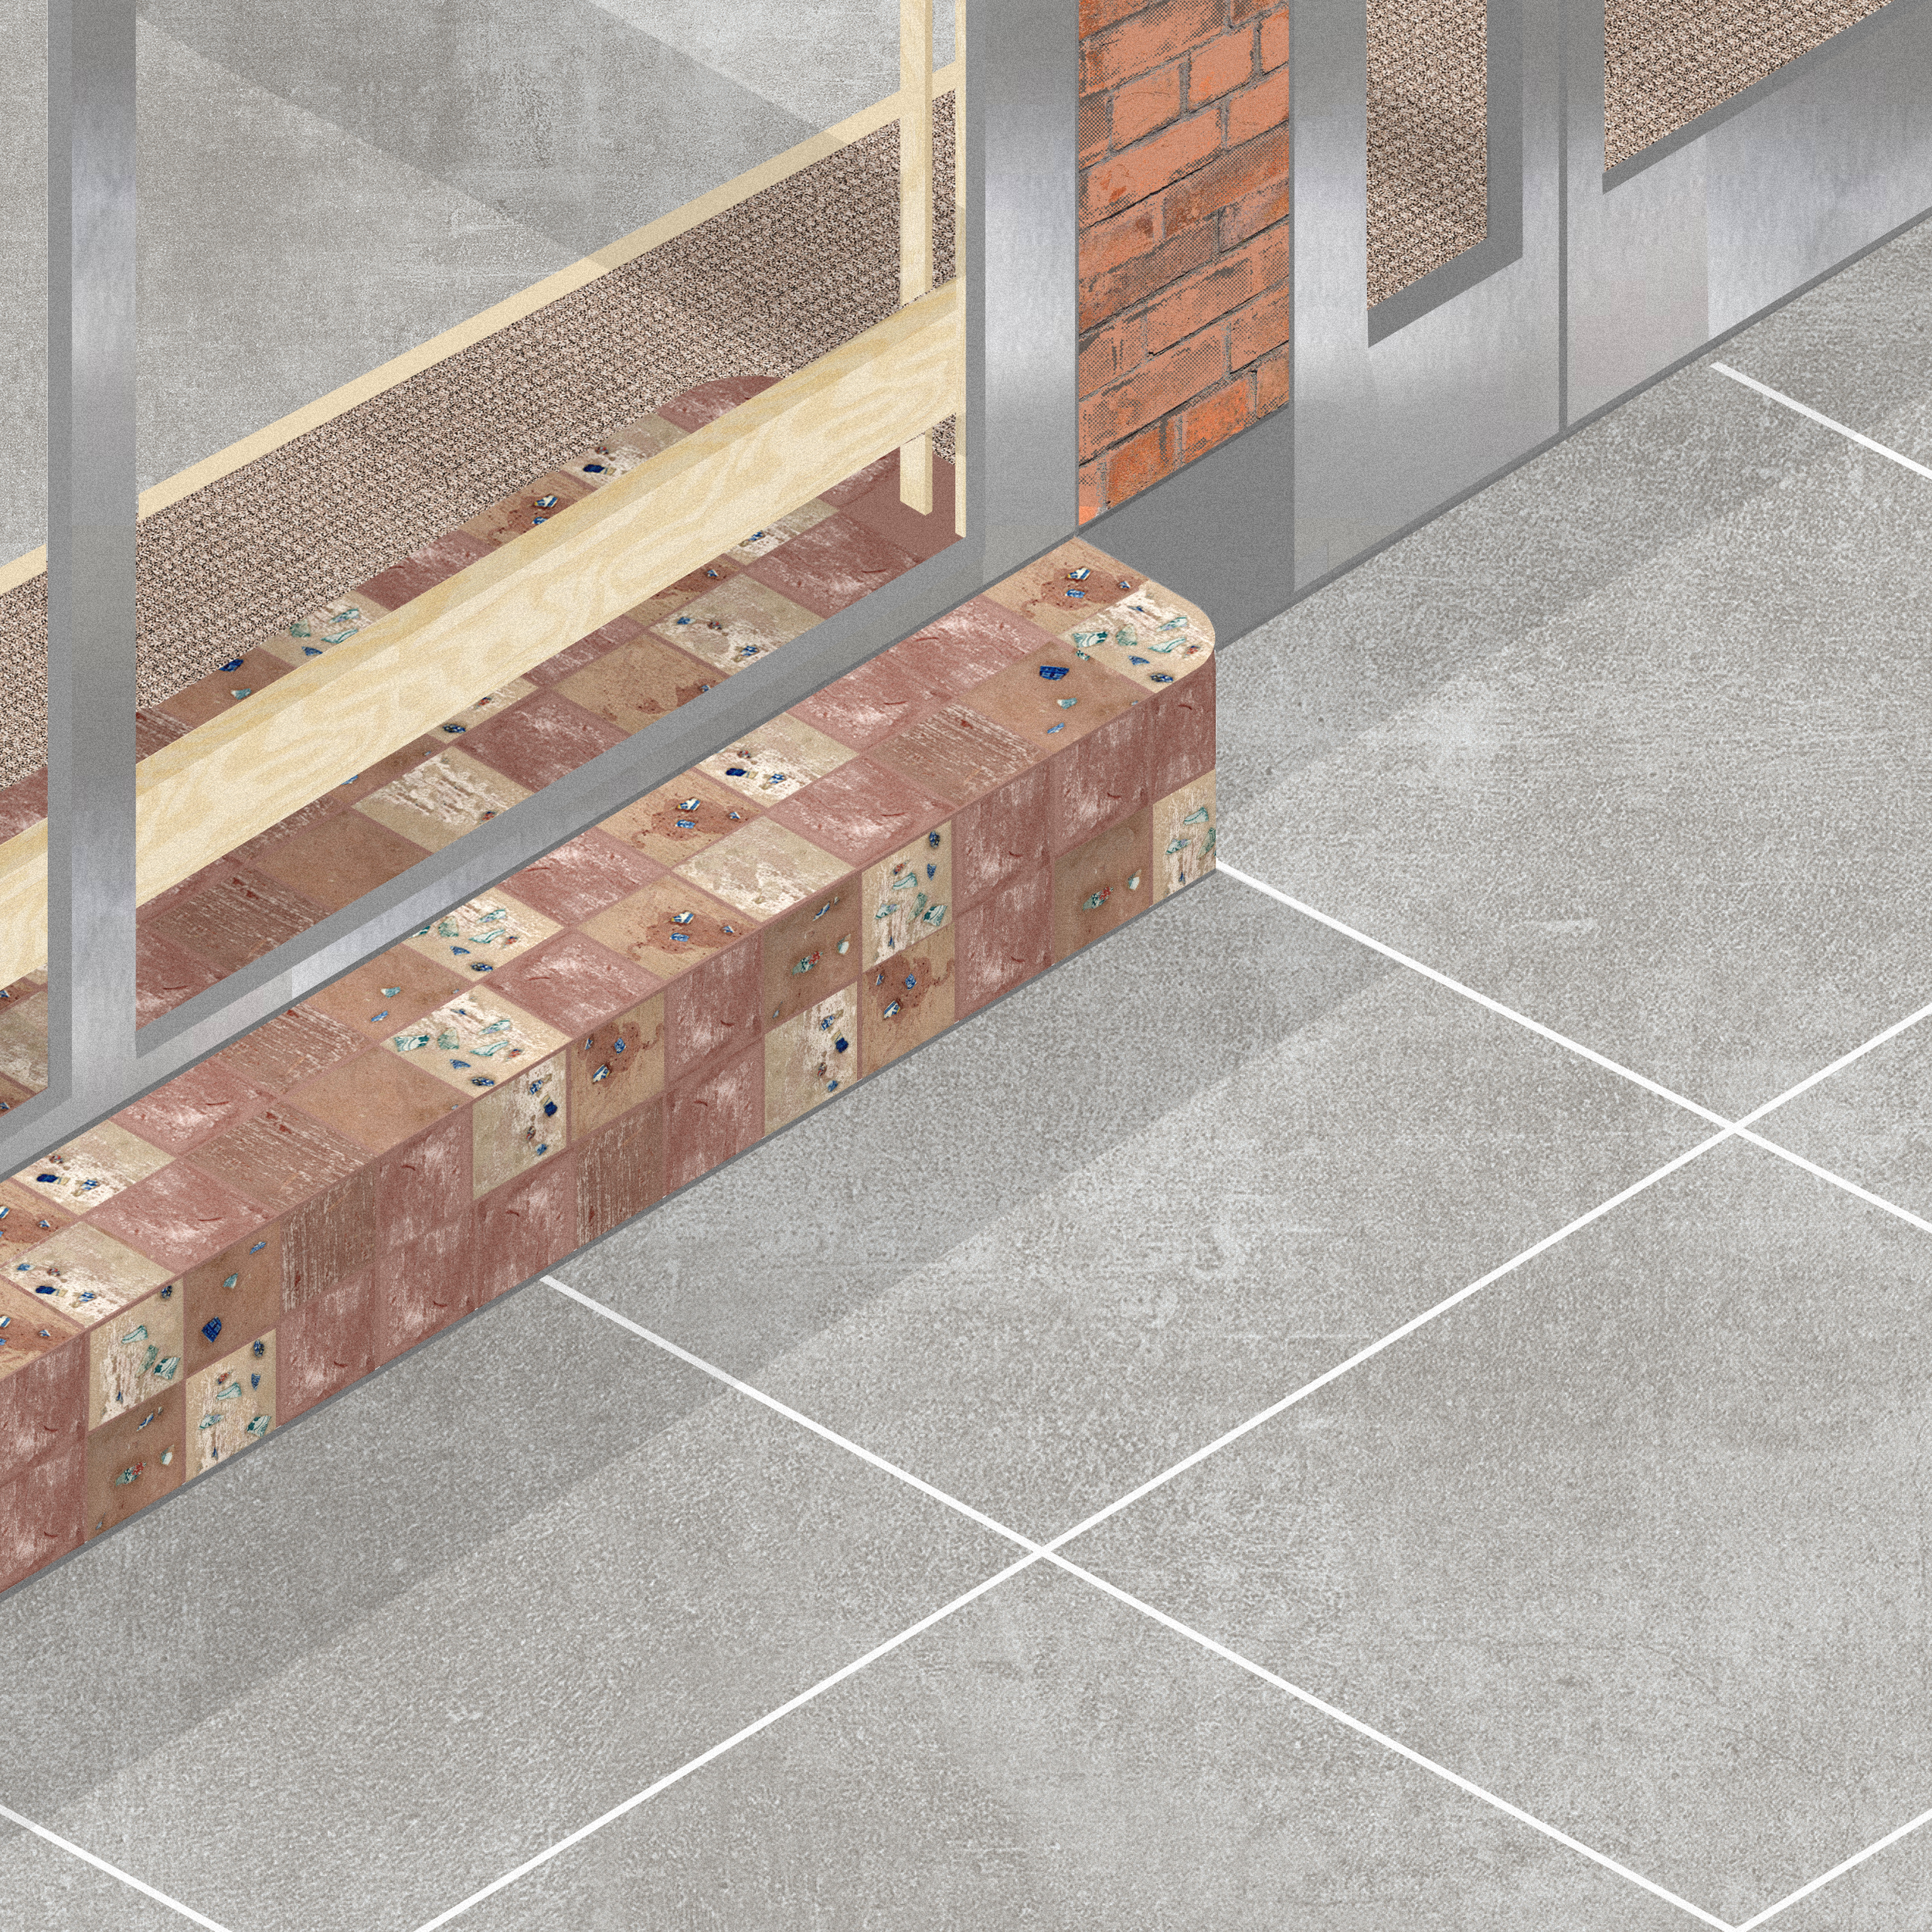
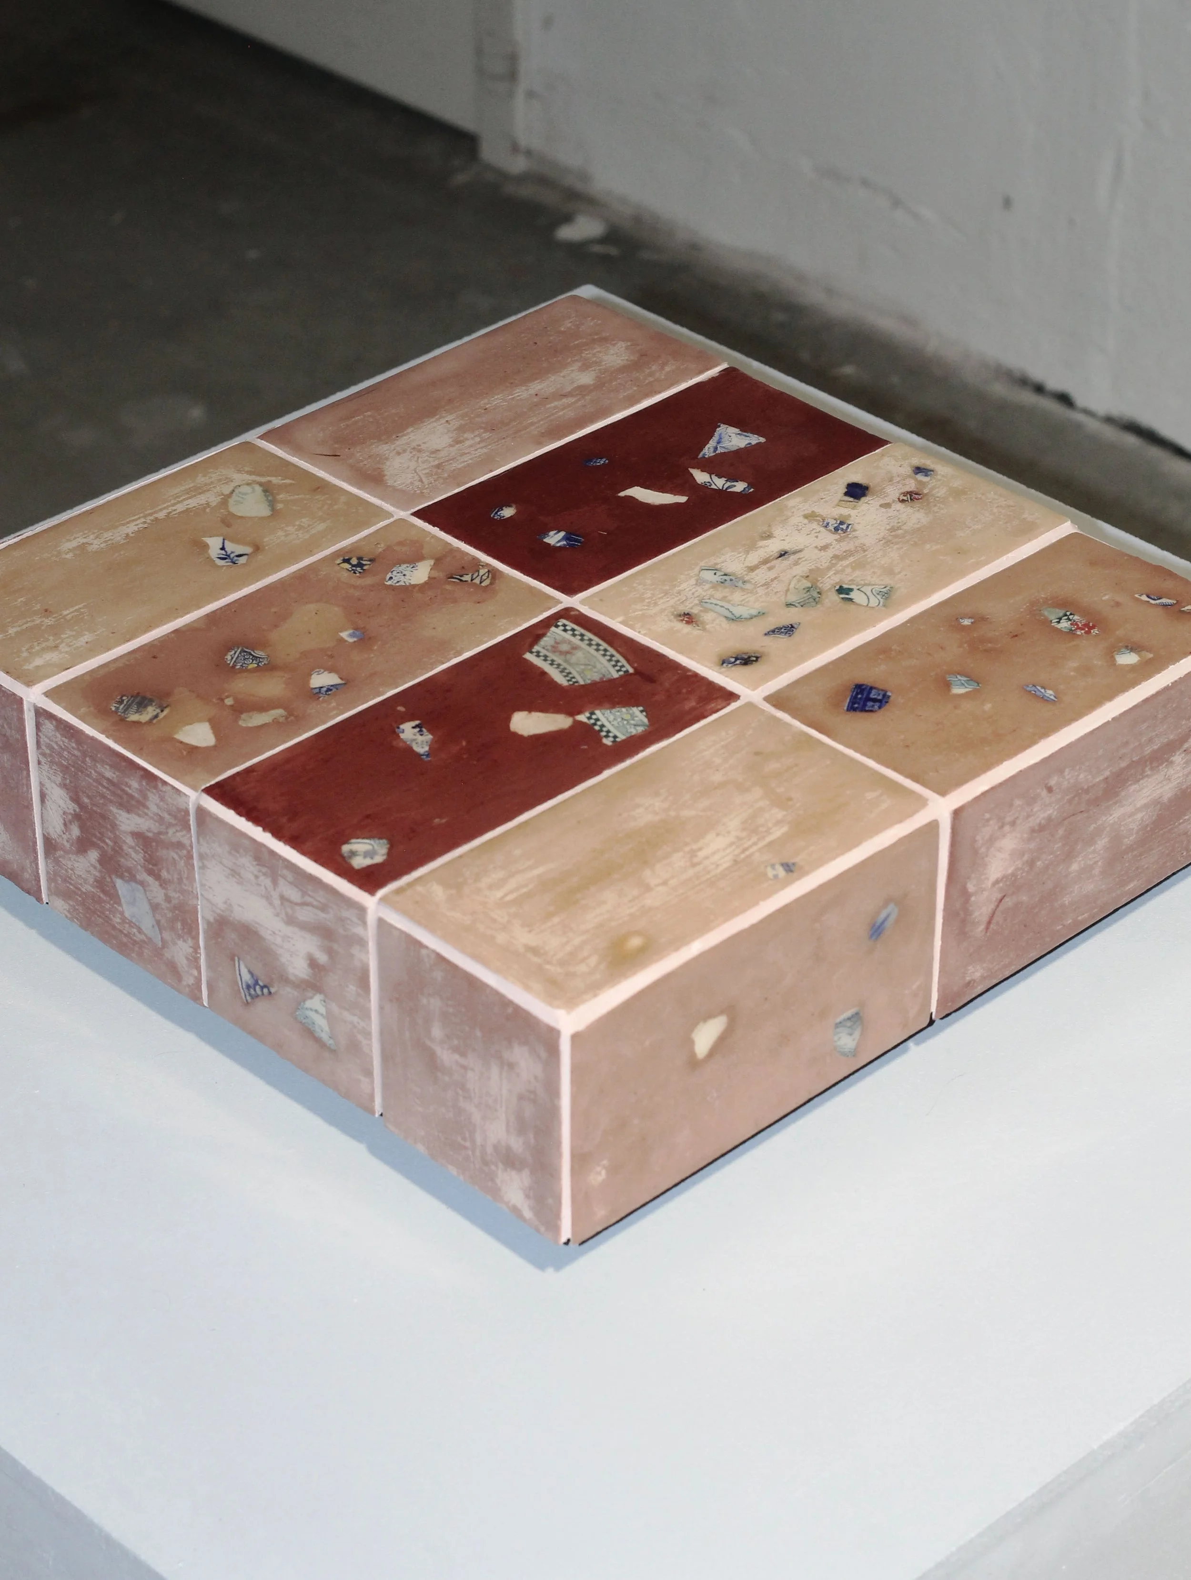
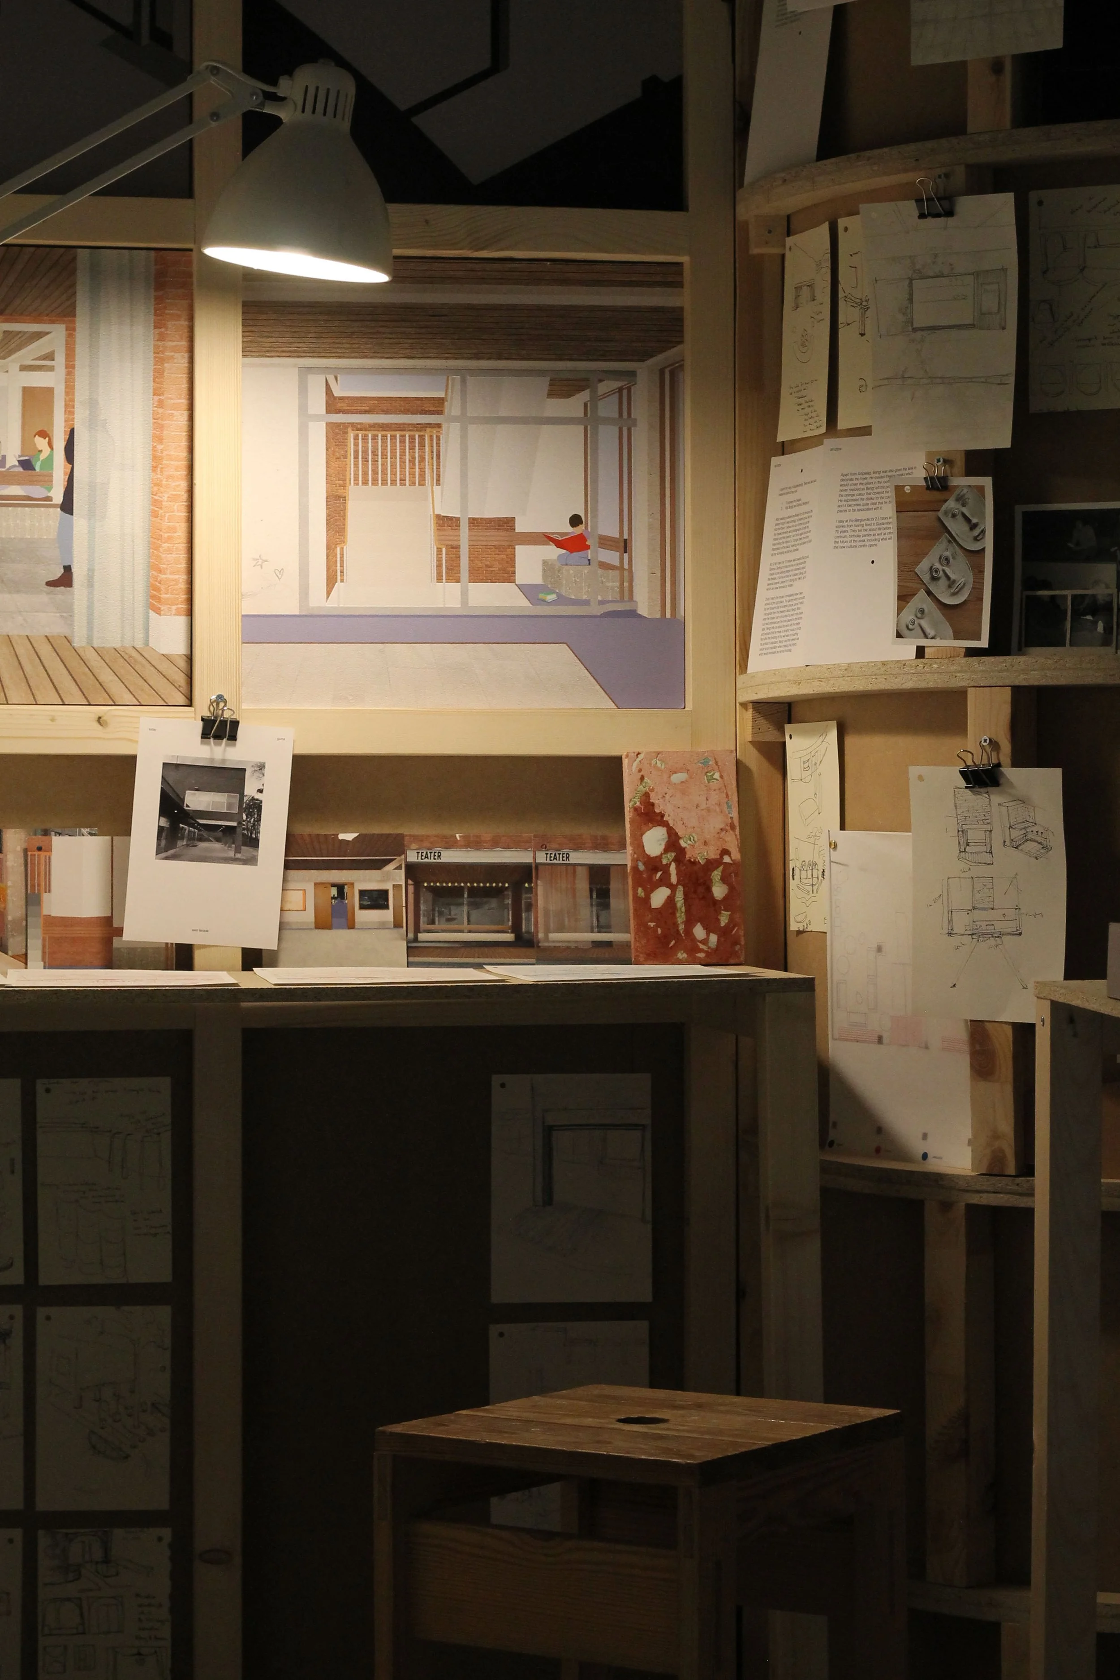
I’ve developed tiles which are to be used in the design, made from pieces of porcelain found by the shore in Gustavsberg. The tiles are used throughout the interiors and exterior as a way to play with the historic background of the area.
While the theatre hosts numerous events throughout the week, the foyer often remains locked, leaving a large space unactivated and detached from its full potential. I envision the theatre as a meeting point. Situated in an area with a lot of youth activities, including sports, dance, and theatre classes, the foyer has the capacity to become an anchor where younger generations gather, study, or socialise before their after school hobbies.
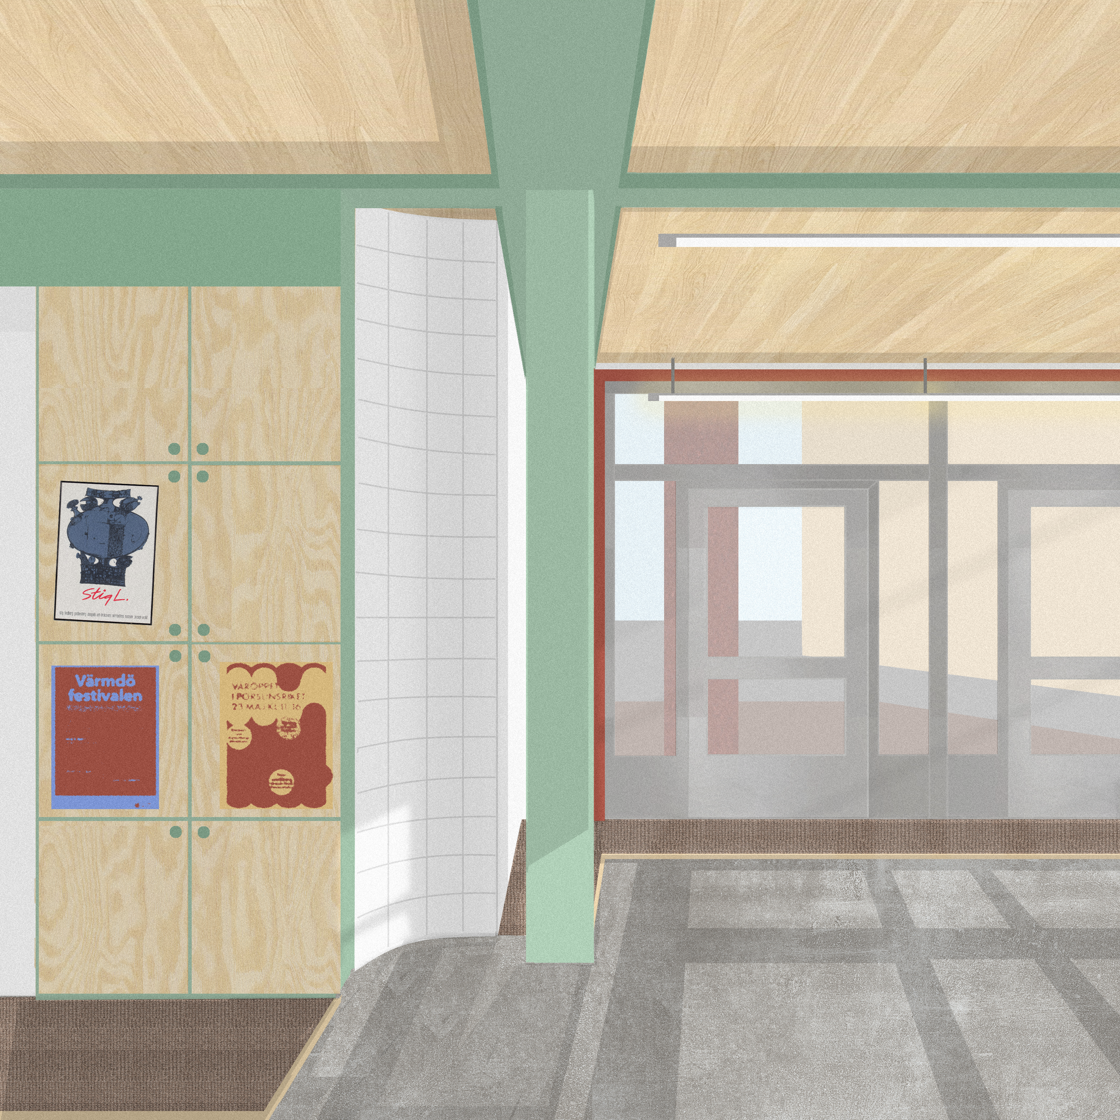
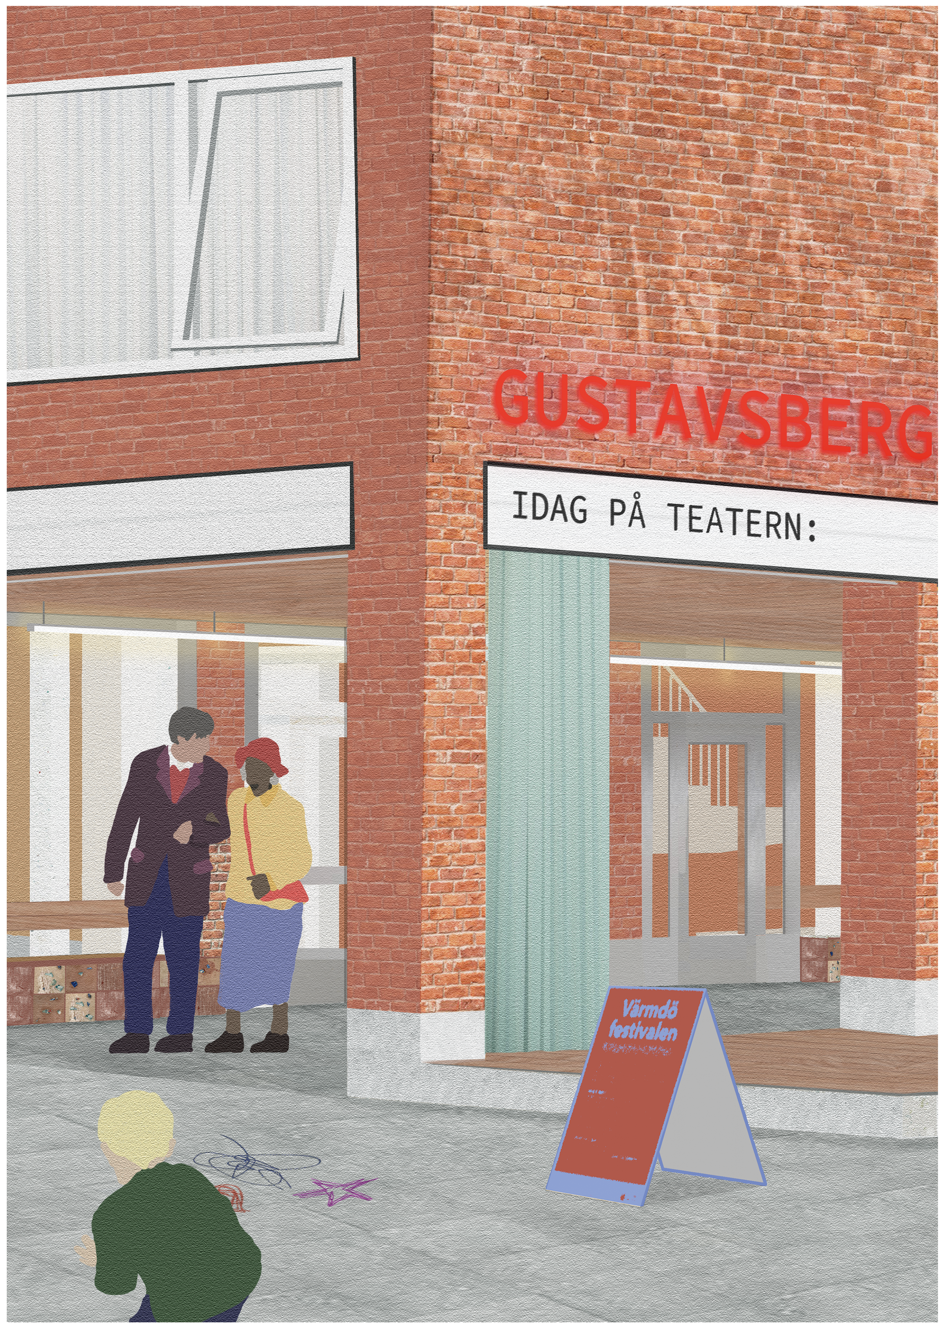
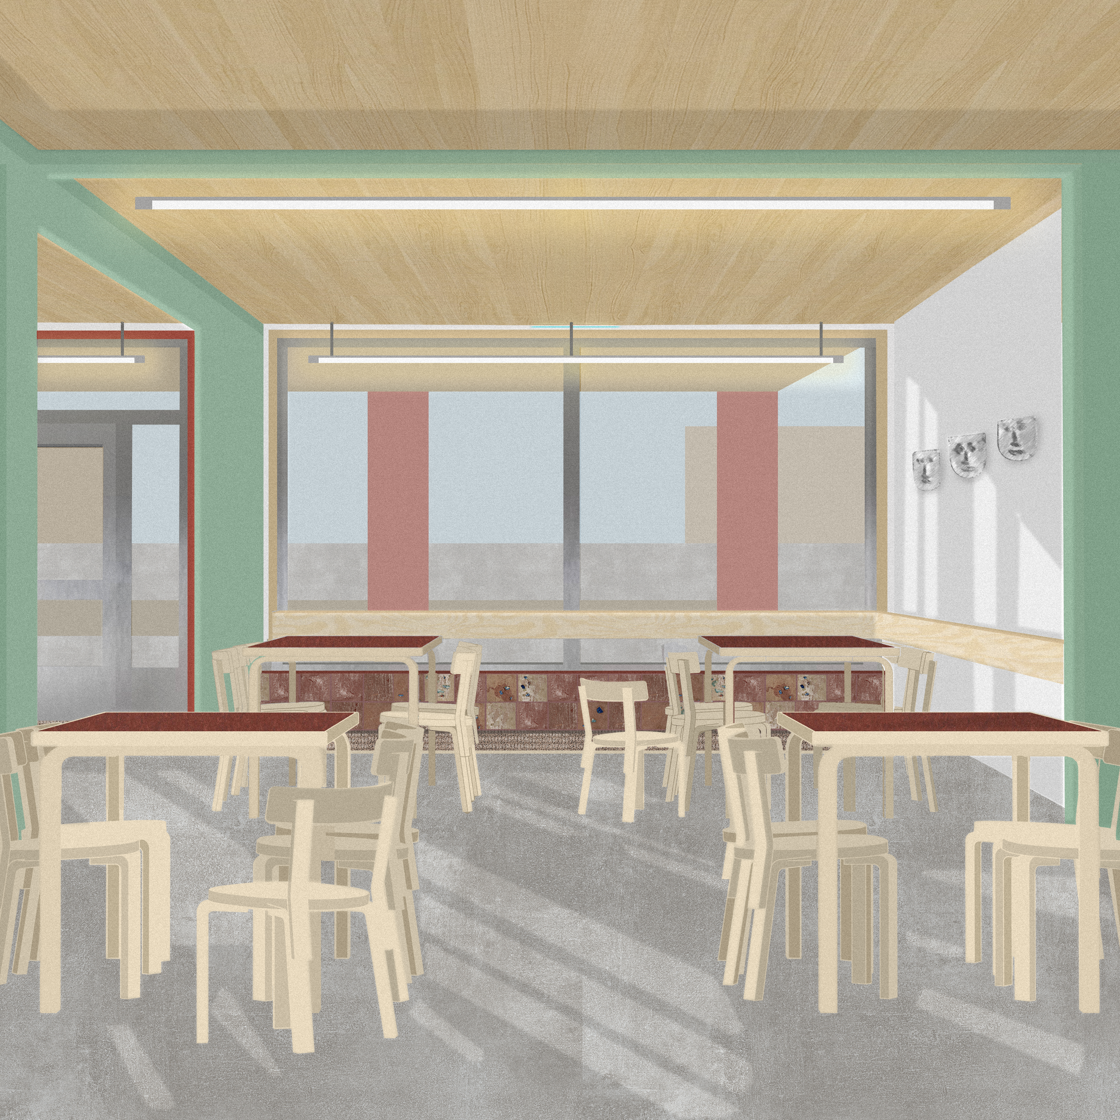
I have introduced more seating around the walls and optimised the cloakroom space. I deliberately preserved a substantial amount of open floor space to ensure flexibility, allowing the room to easily adapt and evolve depending on the needs of its users. A recurring design language I developed throughout the project is the deliberate use of curves. The existing building dictates a strict geometric rhythm, defined by straight lines and columns. By introducing curved forms, I attempt to accentuate the original architecture while simultaneously infusing the space with a necessary sense of movement and playfulness.
Sandra Engardt
Sandra Engardt is an interior architect based in Stockholm and studied her bachelor at the Bartlett School of Architecture before finishing her masters in Spatial Design at Konstfack in 2024. Throughout her practice, Sandra has fostered an interest in the intersection of art and architecture which she explores through multiple mediums such as drawing, film and writing. She is currently contributing to projects in Sweden and internationally.
Instagram: sandraengardt | Website: sandrae.cargo.site
Photos and Visuals by Sandra Engardt