
Transformative Architecture - A House In Transition
Words & Photography: Atelier Anachron
Zurich, like many Swiss cities, faces a challenge: it has to grow without expanding further. Since the revision of the Swiss Spatial Planning Act in 2013, inward settlement development has become a guiding principle of planning.¹
The pressure falls increasingly on the existing built environment, particularly the garden-city housing estates of the twentieth century. Much of Zurich’s cooperative housing stock dates from this period.² ³ What was conceived as living in the green is becoming a site for inner-city densification.
The response often follows a binary principle. Buildings are renovated, extended or given another storey. Or they are demolished and replaced.
In our architectural practice, we seek to break open this dichotomy. We are interested neither in mere renovation nor in complete replacement. We are exploring a third possibility: a transformative architecture.
The existing building becomes the starting point. It is opened, supplemented and reshaped. Existing and new structures are interwoven, preserving embodied energy, established green spaces and social relationships while creating new spatial qualities.
Rather than a manifesto or a theoretical text, we want to tell the story of an ordinary row house. A house, its neighbourhood and the changing garden city in which it stands.
The following story and its images are fictional. An imaginary visit, a cinematic documentation, a choreographed fiction. Yet they emerge from real circumstances, existing traces and possible events. Past, present and future overlap.
And so the story unfolds in five chapters.
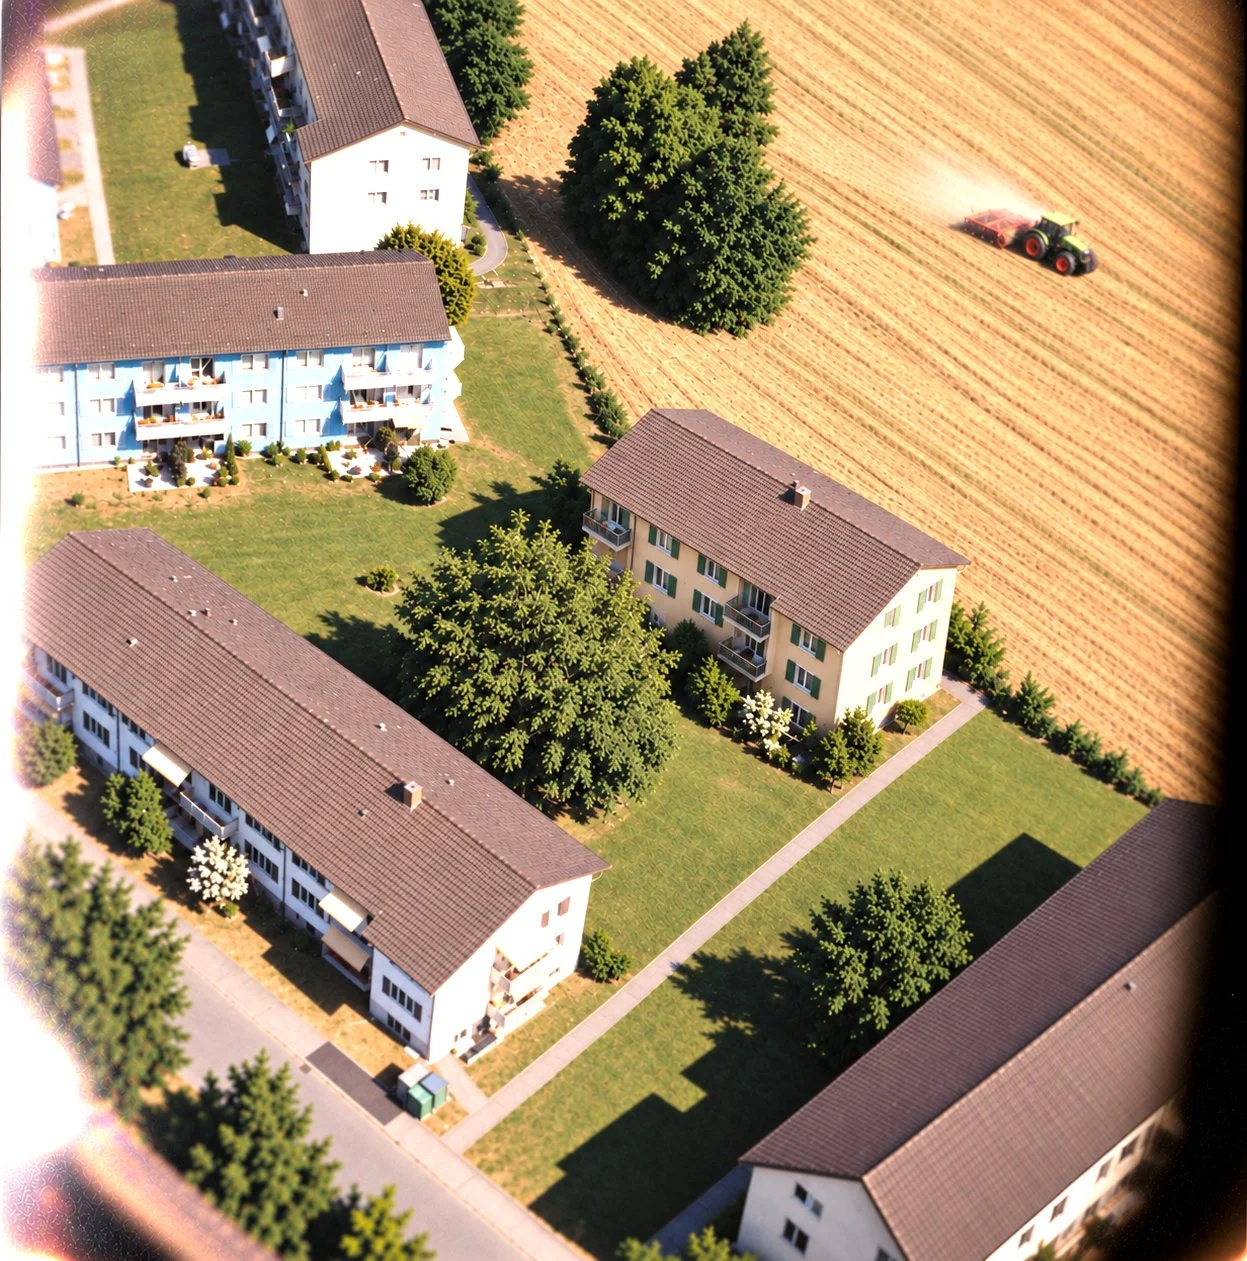
Fig.1 A place before its future - before the last house of the city becamethe first of something else. Image digitally generated by Atelier Anachron, September 2026
Today - The Last House in the City
An ordinary house, built in the 1950s. Three storeys, a pitched roof, a brown rendered façade and green shutters. Two flats on each floor.
It stands at the edge of the settlement. The last house in the city.
Behind it lies the open countryside. An urban farmer tends his fields. In front lies a meadow, neither particularly lush nor intensively used. It is simply there. Buffer green.
Further rows of houses stand across the meadow. Repeated, rotated, arranged. House by house, row by row. Thin reinforced-concrete slabs, masonry walls and typological repetition tell of the post-war construction boom.
The houses were conceived for the nuclear family. Parents and children, clearly assigned rooms, clearly defined ideas of living together. Each room designed for its purpose. A small world organised around the expectations of its time.
Then came urban densification.
The pressure increased. From house to house, from street to street, from estate to estate. What had once been idyllic living in the green moved into the centre of the densification machine.
The flats had become too small. Their rooms allowed little variation. Ways of living together had changed. And the land could accommodate considerably more floor space.
For many neighbouring houses, this was the end of their story. No one could imagine a future for them.⁴
The first proposals were modest. Larger balconies. Perhaps another storey. But the house would remain essentially what it had always been.
Why preserve it when a new story could be written?
So the houses were to disappear. Brick by brick. Their residents would have to leave. The trees that had grown alongside them would be felled.
Nobody thought about the trees.
But behind this one brown house, the field still lay.
And this house, with its tiled pitched roof, had another story. Here begins an anachronistic journey through time.
1956. And Before. - Reading Traces
1956. And before.
The gaze turns back. To the beginning of the journey through time. Slowly, as if through a magnifying glass.
First, the field.⁶
Where the rows stand today, the land was once ploughed. The house itself was a transformation. And not a timid one.
The green between the rows is no accident. It was planned. The planners knew the narrow, damp streets of the old town and the dense perimeter blocks of the nineteenth century. They wanted to escape them.
Light, air and sun.
The buffer green was a remedy before it became a leftover.
Housing was urgently needed. A repeatable typology shaped an entire neighbourhood. Rows were distributed across the meadow, with green space flowing between them towards the landscape.
One plot remained behind another row. It had no direct connection to the street. Only a path linked it to public space.
Two plans are still legible: the streets of the city and the buildings with their paths through the green. Two different orders combined into one built reality.
Here the brown house with the pitched roof and green shutters was erected.
The last house in the city.
The post-war building boom demanded economy and ingenuity. Materials were scarce, reinforced concrete expensive, labour plentiful. Construction responded.
That can still be read today.
Thin reinforced-concrete slabs rest on load-bearing masonry. And then there is the roof.
From outside, it appears conventional, almost staid. Beneath the tiles lies a surprise: timber arches, assembled by hand, spanning the attic without columns. The concrete slab acts as their tie.
From scarce materials and available labour emerged an unusual hybrid construction.
Then the floor plan.
In 1956 it was written into the house.
Here the parents slept. Here the children. Here the cooking was done. A small kitchen, designed for one person. Living room to the south-west, kitchen and bathroom to the north-east. A corridor separating and connecting.
The plan is rational. Simple. Unambiguous.
And it tells of the society for which it was built. The man went to paid work. The woman stayed home. She cooked, washed, cleaned and cared for the children.
Unpaid care work received its own small room: the utility kitchen.
A social division of roles was translated into walls.
Yet the same plan was also a promise.
In Fifty Years - The Question
Let us close our eyes.
If we stood here in fifty years, the picture would be different. Whoever arrived would search for what one always searches for: traces.
On the neighbouring plots, there would be only one.
New houses. Closed façades. Compact volumes, straight paths and young trees. The monochrome browns would have given way to shades of grey. The monotony would remain, perhaps a little more colourless.
Only one decision would be legible: to erase all the others.⁵
New flats would cluster efficiently around circulation cores. Lift. Stair. Entrance door. Spaces to pass through, not to remain in.
The small utility kitchens of the 1950s would have disappeared. Open-plan living spaces in L- and Z-shapes would form the architectural alphabet of the floor plan. Eating, cooking and living would occupy the same room. Everything would appear brighter, more generous, more flexible.
Private outdoor spaces would be carefully separated from their neighbours. Public and private would confront one another as a dichotomy. Clear boundaries, without transition, without gradation.
Inside, long white walls would meet endless white ceilings. The rooms would appear dematerialised beneath a fine layer of plaster. Every surface flawless.
Every nail hammered into the wall would become a blemish.
Every trace something to remove before it could become history.
Perhaps, fifty years later, people would wonder whether these houses had accommodated changing ways of life. Whether the supposedly flexible plans had proved flexible at all.
But of the brown house with the pitched roof and green shutters, nothing would remain to read.
It would no longer be standing.
In its place would stand another compact volume. Efficient. Self-evident. Nothing would indicate that the last house in the city had once stood here.
The sycamore maple would have disappeared too. With it, its shade, the path to the entrance, the meadow between the houses.
One could look at the place and no longer read its history.
Perhaps that would be the only story left: that a house once stood here and that someone had decided it should no longer be legible.
A flat of one‘s own. A room, a door, a balcony. A life no longer determined at the table of the extended family. Privacy and independence.
Light, air and sun.
What appeared as liberation was built. And what was built could become a prescription.
Not because the original promise was necessarily wrong.
But because the walls did not know that society would change.
The trees, too, begin here.
When the first residents moved in, a sycamore maple was planted between the rows. Small, thin, barely taller than a person.
Today it is a mature tree. Its crown spreads across the meadow, casting shade in summer. A small decision has become part of the place.
Then there is the nail.
It remains embedded in a brick wall. Beneath it, a rectangle appears lighter than the surrounding surface.
A picture hung here. A painted landscape with a farmhouse.
The picture is gone. The nail remains.
Someone decided to hang it in precisely this place. Almost incidentally. The picture shielded the wall from light and time. Now its absence makes that decision visible.
The roof tiles carry other traces. Rain, snow, wind and sun altered their surfaces.
The house can be read in its plan, its roof, its tree, its nail and its tiles. None tells the story alone. Together they reveal a building shaped by social expectations, material conditions and everyday decisions.⁷
Each decision had reasons.
The rows responded to urban density. The construction to limited resources. The floor plan to an idea of living together.
None of these answers had to be wrong.
The difficulty began when an answer was treated as final.
Demolition today would repeat that same idea: building a response as though no further response could follow.
With the house, not only walls and floors would disappear.
The possibility of reading on in them would disappear too.
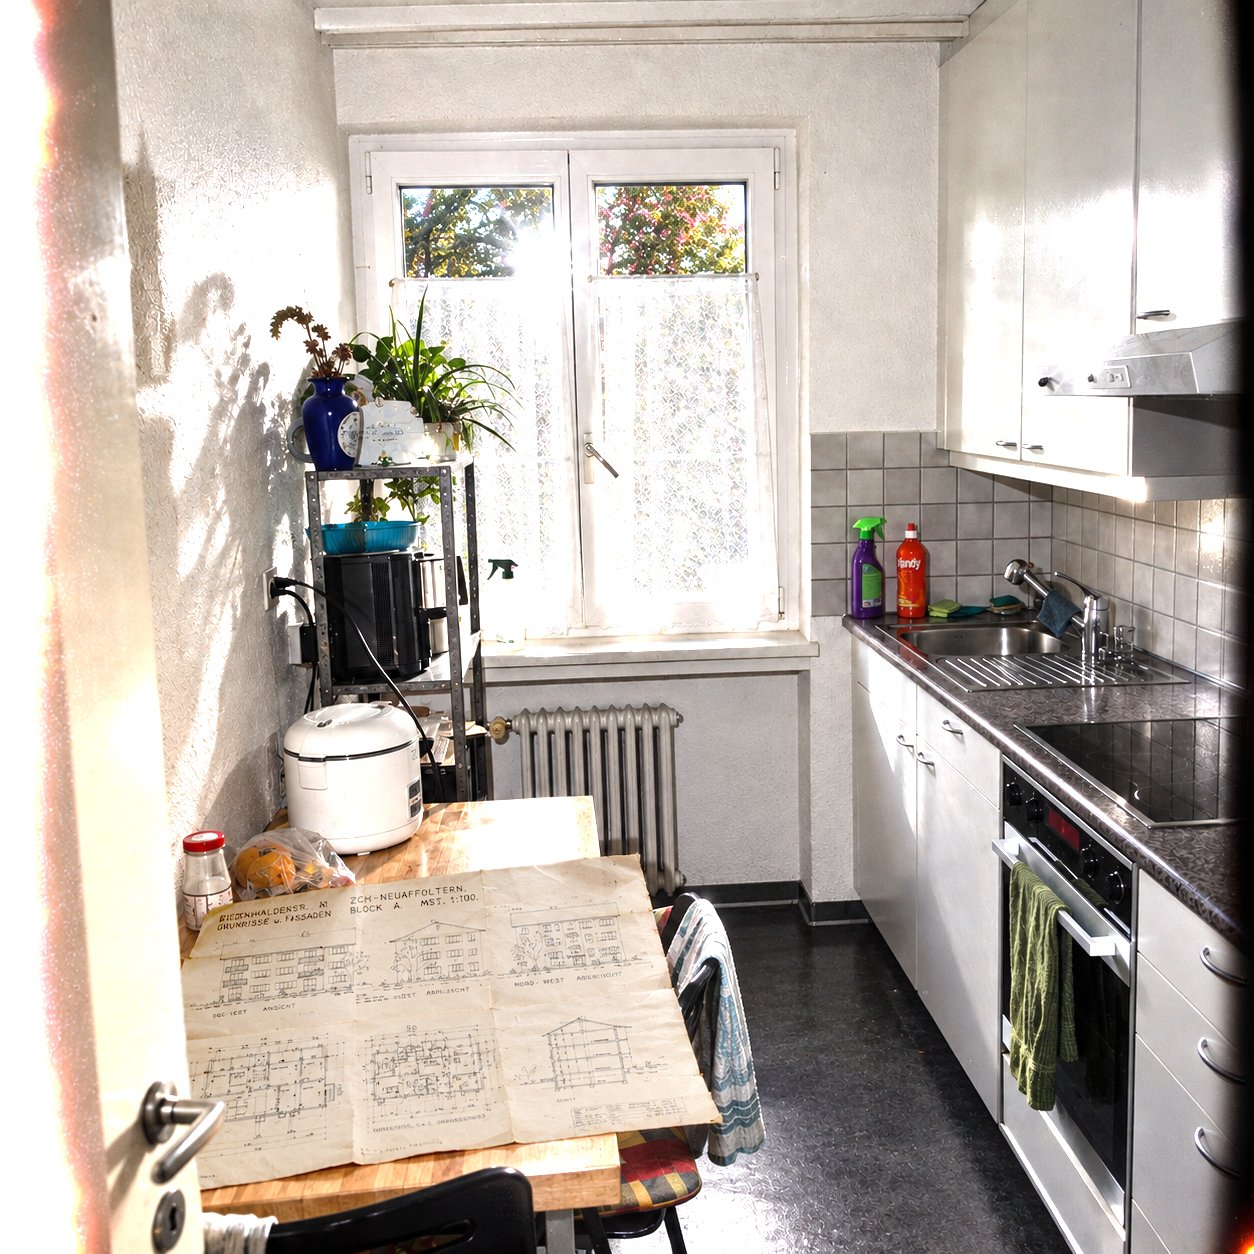
Fig.2 A room encounters the drawing that once anticipated it.
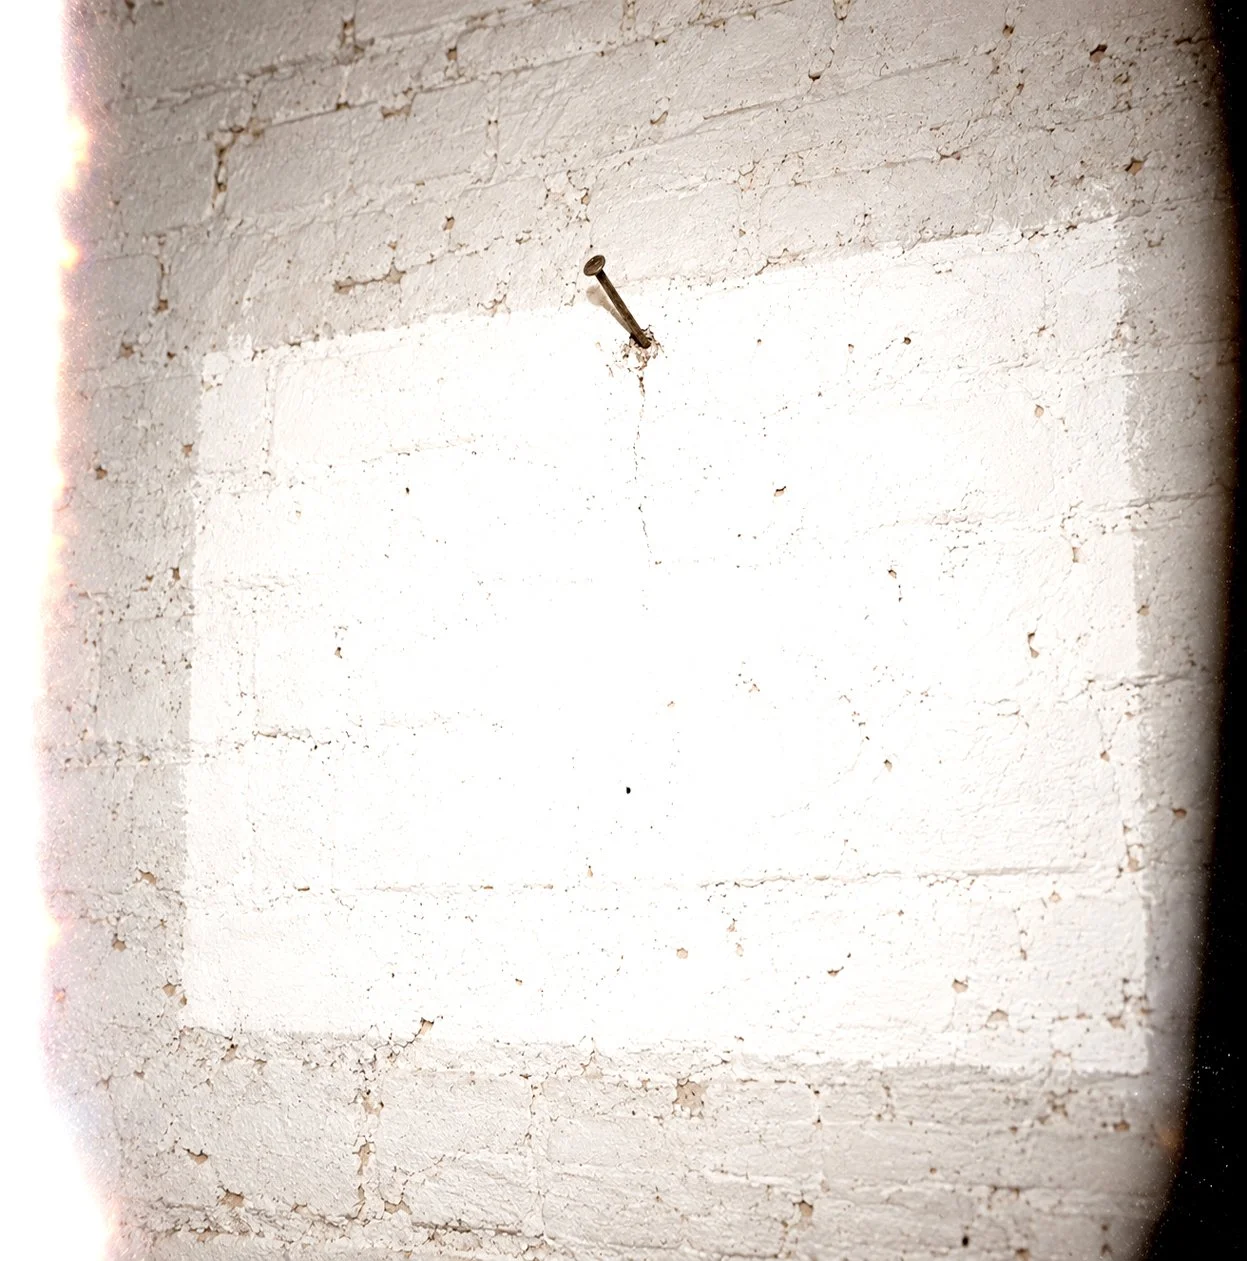
Fig.3 An absent image leaves a presence behind. Image digitally generated by Atelier Anachron, September 2026
Today. And After. - Transformation
Today.
Today, too, there are reasons.
The embodied energy in the walls. The land that cannot be multiplied. The rents that remain affordable. The neighbours who know one another by name. The sycamore maple, older than the question of whether it may remain standing.⁸
These are reasons to stay.
And there are people for whom the house has no place. Someone growing old alone. Three people living together, but not as a family. Someone in a wheelchair facing the stairs.
These are reasons why the house cannot stay as it is.
It was built as an answer. Answers rarely anticipate new questions. Yet its simplicity contains more possibilities than its builders could have foreseen.
So an unusual building site begins.
No large excavators arrive. No skips wait for the demolition rubble. The roof tiles are carefully removed and stacked. The timber arches are lifted off by crane, one by one.
What was roof yesterday lies beside the house today.
It does not disappear. It waits.
Then the scream of the circular saw.
The existing masonry is opened. The corset of the nuclear family‘s floor plan gives way.
What carries remains. What only divides may go.⁹
A round timber column and a beam take over the loads of the cut wall. Its broken brick edges remain visible. The new structure does not pretend to be old. Nor does the old have to appear untouched.¹⁰
Right here, at the cut edge, things come together.
Brick meets timber. The thin concrete slab meets the new stacked-plank timber floor. Black carbon-fibre strips strengthen the existing concrete, appearing almost ornamental against its underside. Beside them run the parallel lines of solid timber.
The new walls are clad in timber panels. Screwed, not glued. They can be repaired, replaced, removed.
A collage emerges. Different times, constructions and materials held together by a column and a beam.
Structure and spatial figure at once.
The house receives another layer.
The small utility kitchen of 1956 disappears. In its place comes an oversized kitchen.
Oversized because it is meant to do more than a kitchen has to do.
No longer the workplace of one person, it becomes the largest room of the flat.
Here one could cook. Eat. Work. Argue. Celebrate. Love.
A double-leaf door connects it to the adjoining room. It could be a living room. Or a bedroom. Or something for which the floor plan does not yet have a name.¹¹
In 1956 the plan assigned tasks to rooms.
Now it makes offers.
A further layer is placed in front of the house: an open access gallery.
The entrance shifts. Three flats per floor now open towards the garden and the neighbours.
Between gallery and dwelling lies a garden room. Glazed, it becomes a winter garden. Opened, a balcony. Passed through, an entrance.
The gallery is more than circulation. People pass one another. They pause. They see who is sitting in the garden.¹²
Below stands the sycamore maple.
Its crown stretches across the meadow. Beneath it, a long table and a barbecue. What was conceived as distance between buildings could become a shared space.
The gallery connects garden and roof. Above, the laundry room opens onto a terrace. Once the washing is hung, the room could be used differently. A shared room. An Open Space.
Garden, gallery, garden room, kitchen, roof.
Not isolated functions, but a sequence of spaces and possible encounters.
The brown house with the pitched roof and green shutters remains.
And it does not remain as it is.
Not everything could be preserved. Not everything had to be preserved. Losses belong to transformation as much as traces do.
The question is no longer simply what stays and what goes.
It is what one decision leaves possible for the next.
The house is neither conserved nor replaced.
It is enabled.
Today, a decision is made. But not forever.
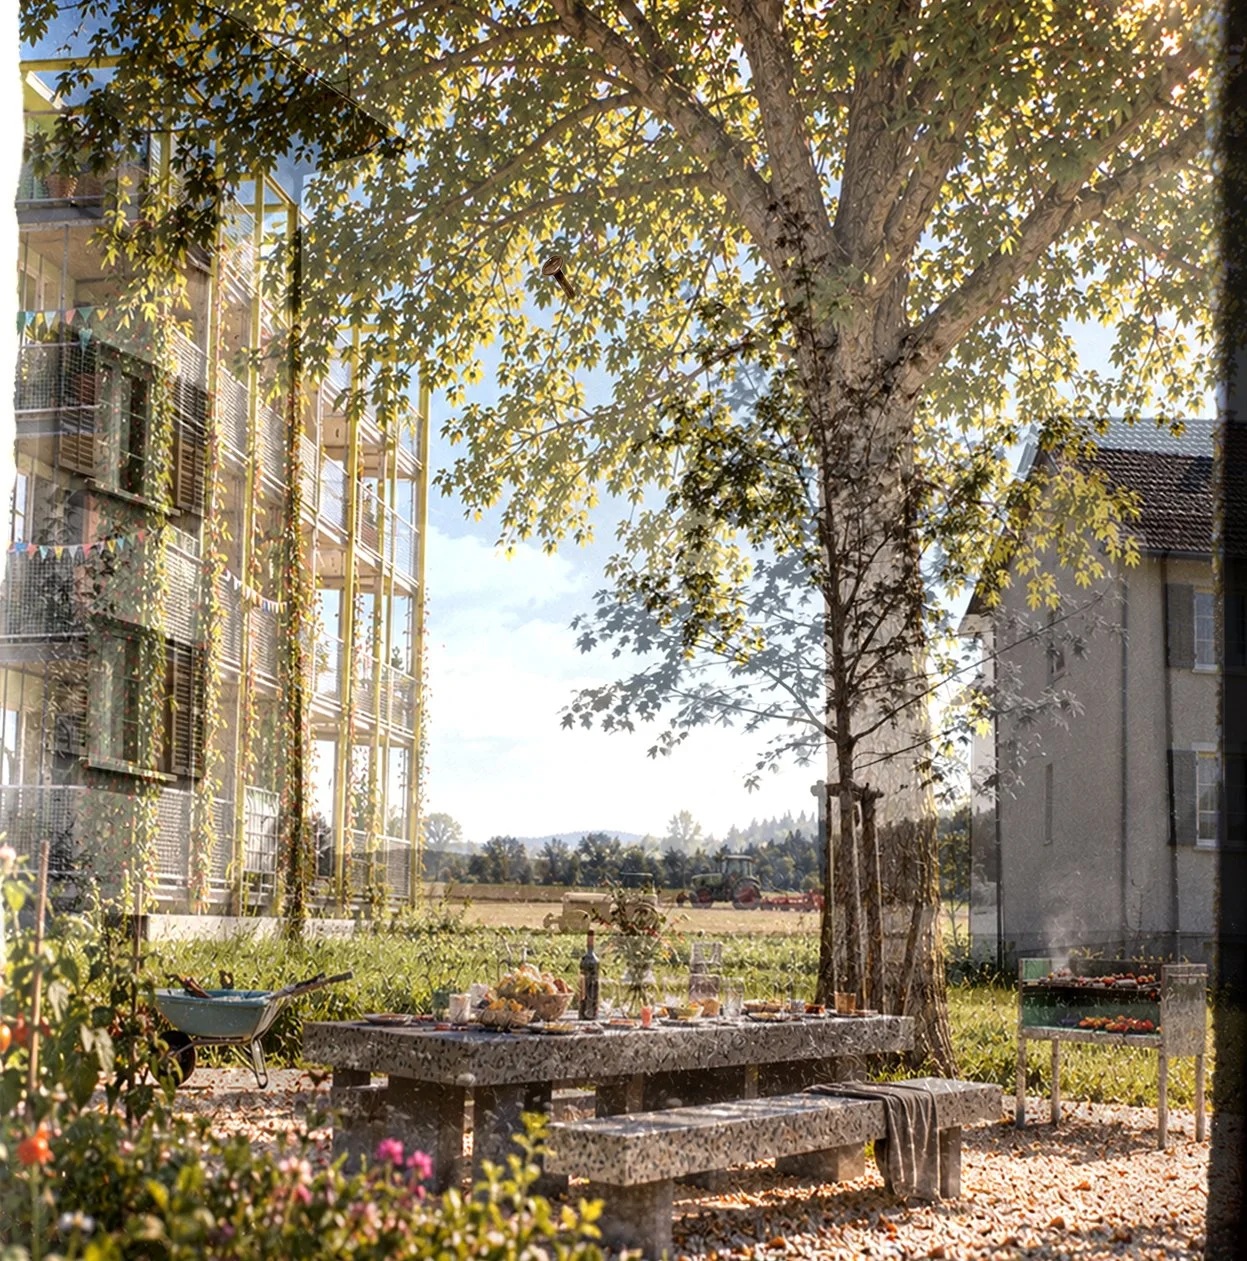
Fig.4 Multiple exposure: Two moments occupy the same place. Image digitally generated by Atelier Anachron, October 2026
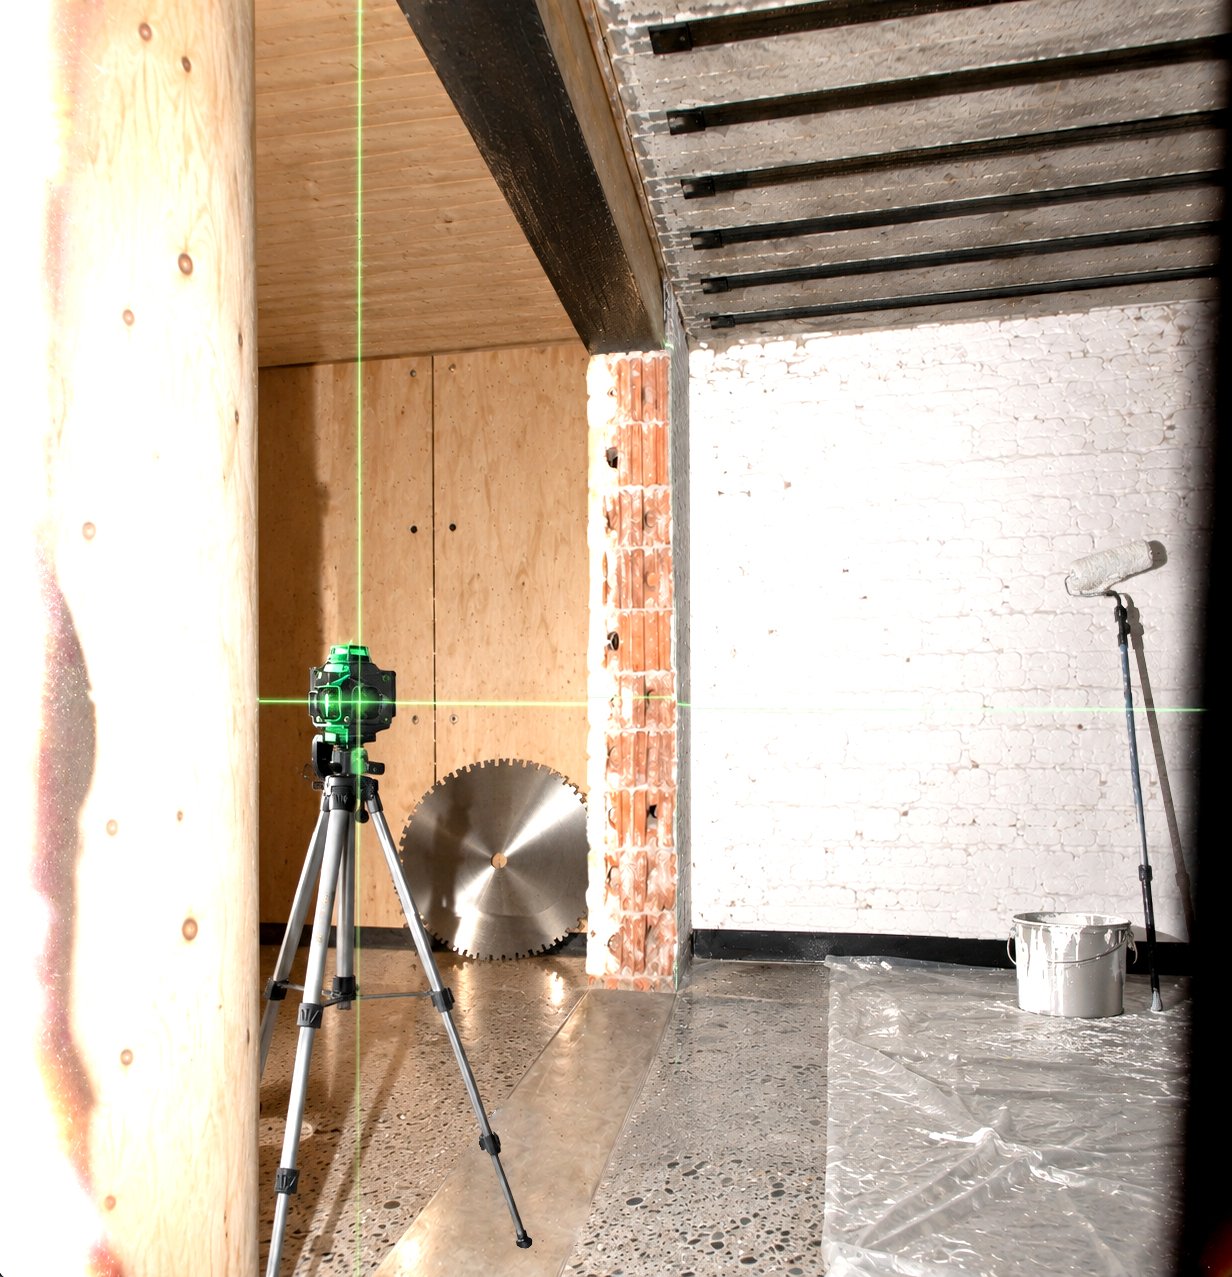
Fig.5 The new enters through a cut in the old. Image digitally generated by Atelier Anachron, September 2026
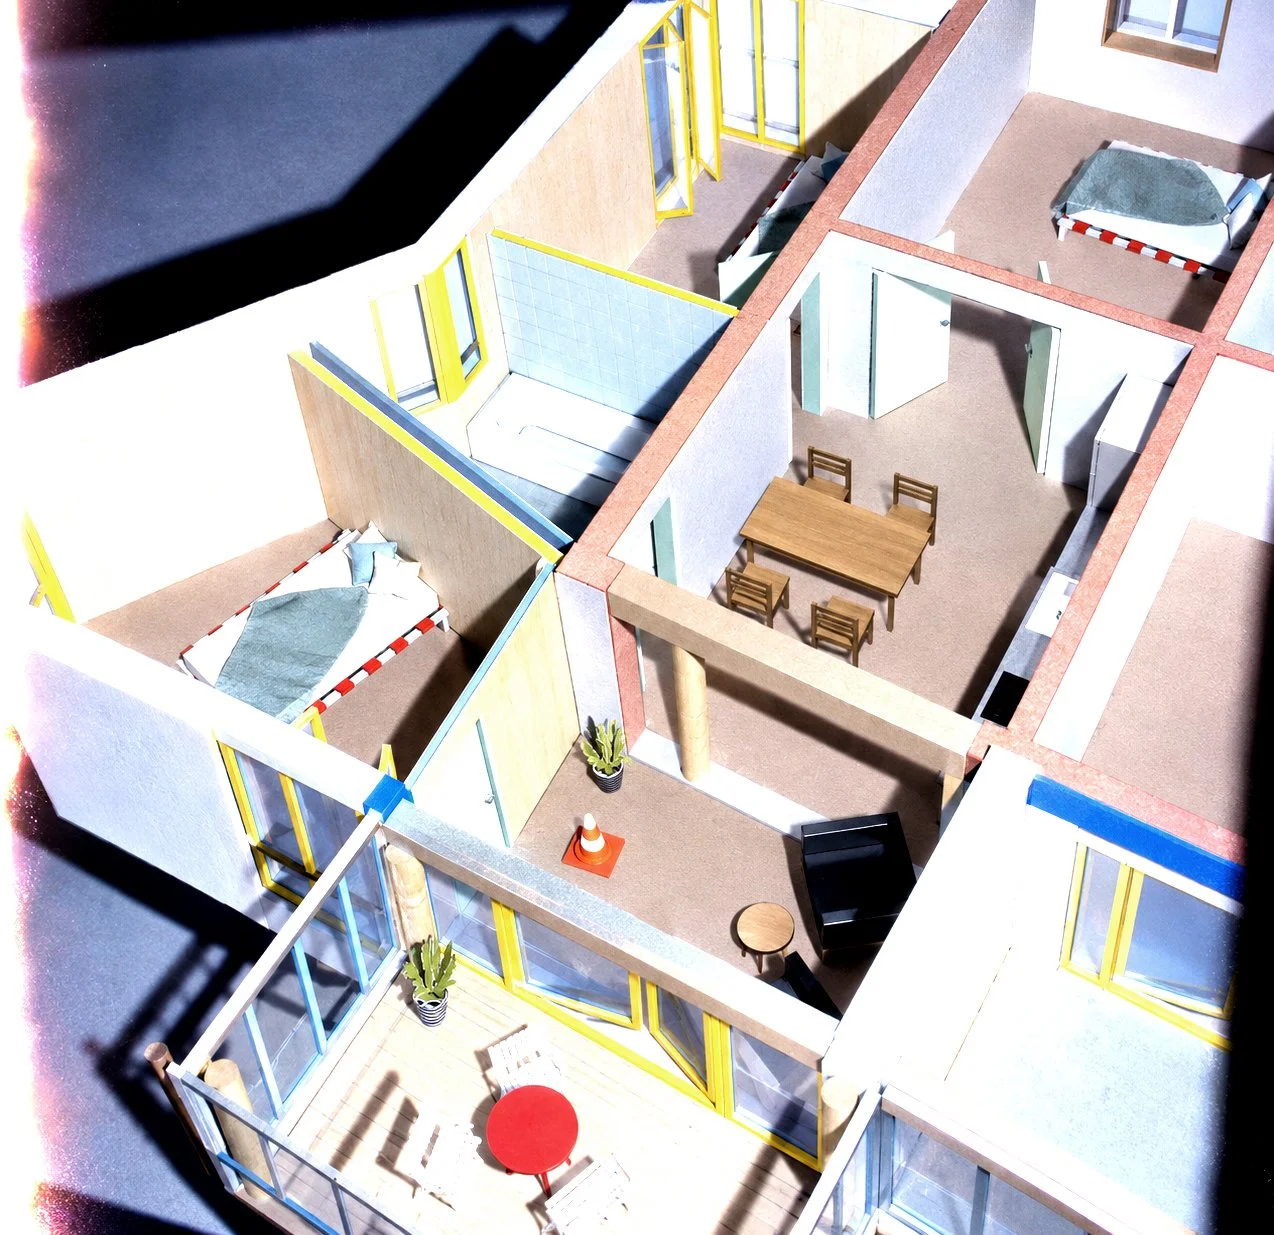
Fig.6 A room larger than its assigned function. Image digitally generated by Atelier Anachron, October 2026
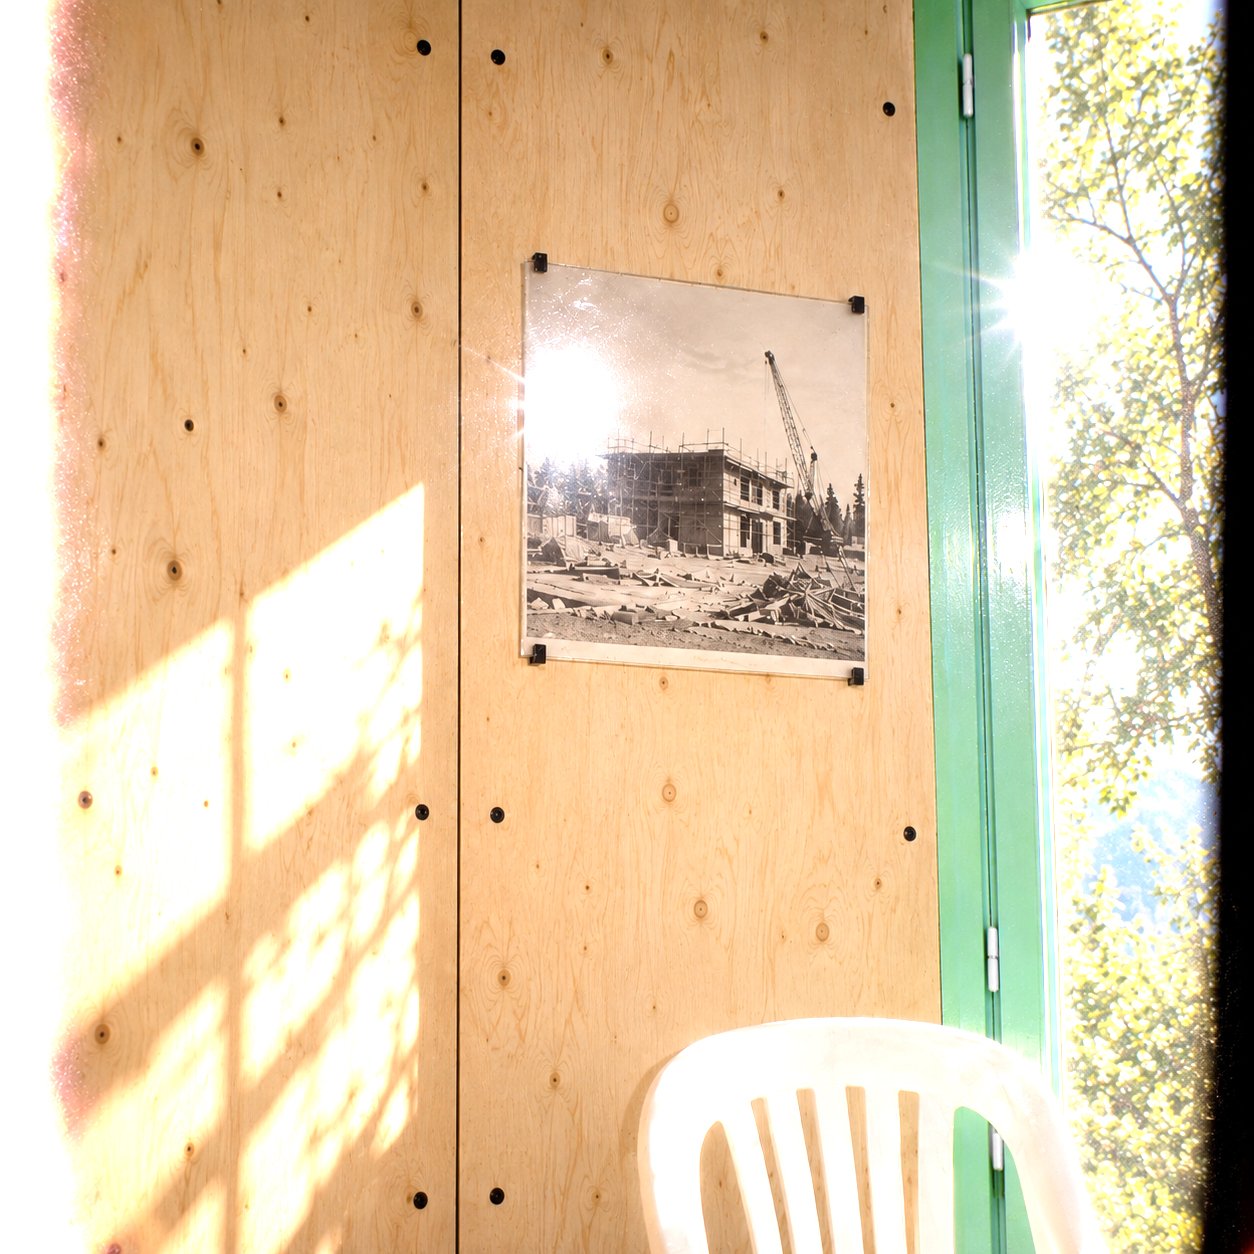
Fig.7 A new wall remembers its past. Image digitally generated by Atelier Anachron, September 2026
A choreographed fiction from a history that has not happened yet:
(1) Swiss Federal Statistical Office (FSO), Volksabstimmungen – Ergebnisse Ebene Kanton seit 1866 [Popular votes – results at cantonal level since 1866], vote of 3 March 2013 on the Federal Act on Spatial Planning (Spatial Planning Act, SPA): 62.89 per cent in favour.
(2) Statistik Stadt Zürich [Statistics Office of the City of Zurich], Wohnbaugenossenschaften in der Stadt Zürich [Housing cooperatives in the City of Zurich], Analyse 6/2006, Zurich 2006. According to the building stock by period of construction, more than 65 per cent of the cooperative building stock was erected before 1951.
(3) Statistik Stadt Zürich, ‘Wohnen – Digitale Zeitreise’ [Housing – a digital journey through time]. The City of Zurich identifies the second half of the 1920s and the early 1930s, as well as the 1940s and 1950s, as phases of intensive cooperative housing construction.
(4) See Alois Riegl, Der moderne Denkmalkultus. Sein Wesen und seine Entstehung, Vienna/Leipzig: Braumüller 1903; English: ‘The Modern Cult of Monuments: Its Character and Its Origin’, trans. Kurt W. Forster and Diane Ghirardo, Oppositions 25 (1982). Riegl understands the value of a monument not as a property inherent in it, but as a meaning ascribed to it by each present.
(5) See Burton A. Weisbrod, ‘Collective-Consumption Services of Individual-Consumption Goods’, Quarterly Journal of Economics 78 (3), 1964; Kenneth J. Arrow and Anthony C. Fisher, ‘Environmental Preservation, Uncertainty, and Irreversibility’, Quarterly Journal of Economics 88 (2), 1974. The concept of option value describes the value of keeping future courses of action open under uncertainty; irreversible decisions destroy such options.
(6) See Carlo Ginzburg, ‘Spie. Radici di un paradigma indiziario’, in: Aldo Gargani (ed.), Crisi della ragione, Turin: Einaudi 1979; English: ‘Clues: Roots of an Evidential Paradigm’, in: Carlo Ginzburg, Clues, Myths, and the Historical Method, trans. John and Anne C. Tedeschi, Baltimore: Johns Hopkins University Press 1989. Ginzburg describes a mode of knowledge that reconstructs, from seemingly marginal clues, connections that elude direct observation.
(7) See Bruno Latour and Albena Yaneva, ‘Give me a Gun and I will Make All Buildings Move: An ANT’s View of Architecture’, in: Reto Geiser (ed.), Explorations in Architecture: Teaching, Design, Research, Basel: Birkhäuser 2008. Latour and Yaneva propose reading buildings not as static objects, but as movements and ongoing assemblages of different actors, forces and transformations.
(8) See Hans Jonas, Das Prinzip Verantwortung. Versuch einer Ethik für die technologische Zivilisation, Frankfurt am Main: Insel 1979; English: The Imperative of Responsibility: In Search of an Ethics for the Technological Age, trans. Hans Jonas with David Herr, Chicago: University of Chicago Press 1984. Jonas directs the concept of responsibility towards actions whose consequences exceed the spatial and temporal reach of those immediately acting.
(9) See Lucius Burckhardt, Der kleinstmögliche Eingriff [The smallest possible intervention], ed. Markus Ritter and Martin Schmitz, Berlin: Martin Schmitz 2013.
(10) Trace capacity (Spurfähigkeit) here denotes the ability of a building to keep past changes legible while remaining able to take on new traces. The term is used in this essay as a concept of its own; it is related to Alois Riegl’s notion of age value (Alterswert) and to Mohsen Mostafavi and David Leatherbarrow, On Weathering: The Life of Buildings in Time, Cambridge, MA: MIT Press 1993.
(11) System openness (Systemoffenheit) is used here as a term of its own for an architecture that does not conclusively fix future uses and changes. Related to it is Herman Hertzberger’s understanding of polyvalence: openness arises not from neutral or indeterminate spaces, but from precise spatial offers that allow different forms of appropriation. See Herman Hertzberger, Lessons for Students in Architecture, Rotterdam: 010 Publishers 1991.
(12) See Lucius Burckhardt, ‘Design ist unsichtbar’ (1980), in: Design ist unsichtbar. Entwurf, Gesellschaft & Pädagogik, Berlin: Martin Schmitz 2012; English: ‘Design Is Invisible’, in: Jesko Fezer and Martin Schmitz (eds.), Lucius Burckhardt Writings: Rethinking Man-made Environments, Vienna/New York: Springer 2012. For Burckhardt, design concerns not only visible objects but equally the social relations, perceptions and systems of action that design brings forth or alters.
(13) Alongside the legibility of past changes, the trace capacity proposed here also includes keeping future decisions open. In this sense, the term links the temporal legibility of the built with option value under conditions of uncertainty and irreversibility; see Riegl 1903; Weisbrod 1964; Arrow/Fisher 1974; Mostafavi/Leatherbarrow 1993.
Words & Photography: Atelier Anachron